

















Address
80 Merrie Way, Waynesville, NC
Price
$ 725,000
Property Attributes
- MLS#26047946
- TypeSingle Family
- Listing Status Active
- CountyHAYWOOD
- CityWaynesville
- AreaHaywood County
- NeighborhoodShadow Woods
- Zip28786
- StyleContemporary,Traditional,Two Story,Custom
- Taxes$ 2944
- Price$ 725,000
- Bedrooms6
- Full Bathrooms5
- Half Bathrooms0
- Sqr Footage3223
- Lot Size1 Acres
Data Source:
Carolina Smokies Association of REALTORS® (CSNCAOR)
Property Description
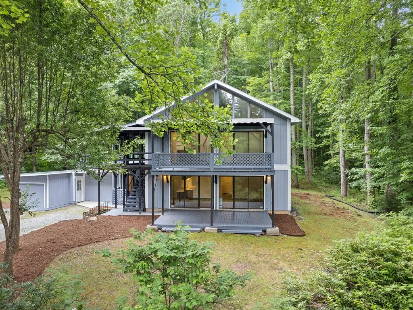
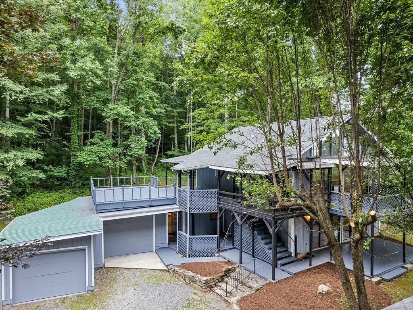
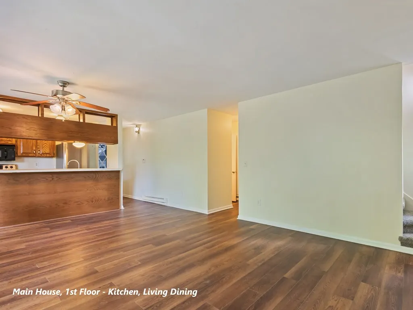
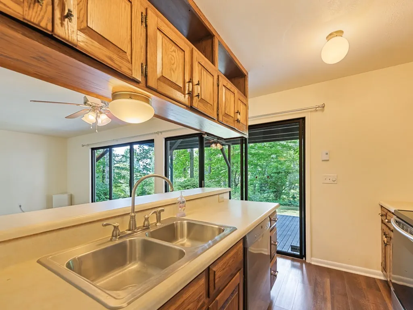
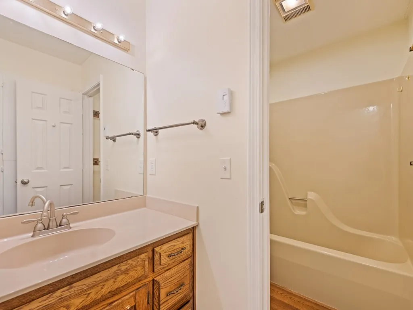
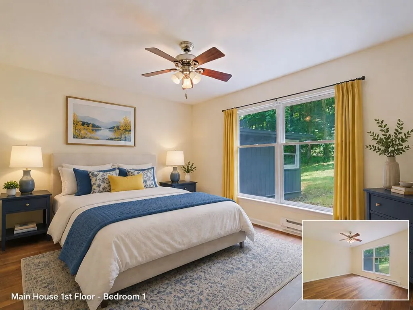
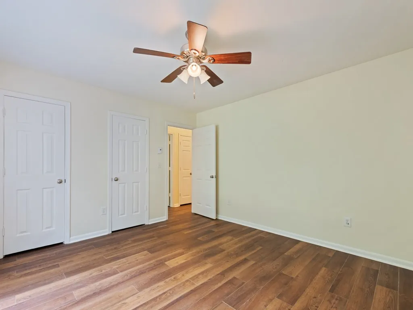
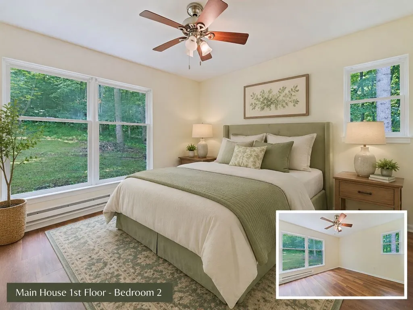
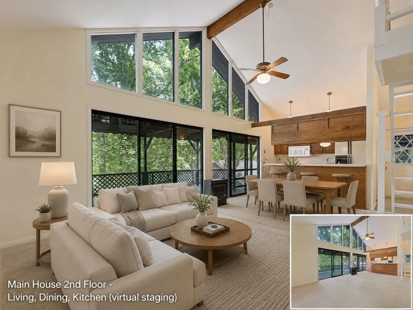
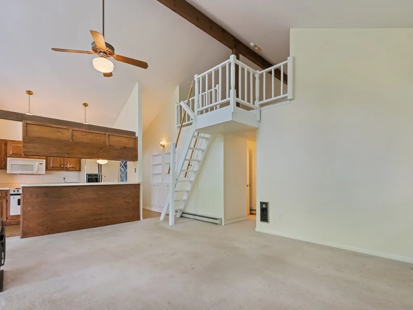
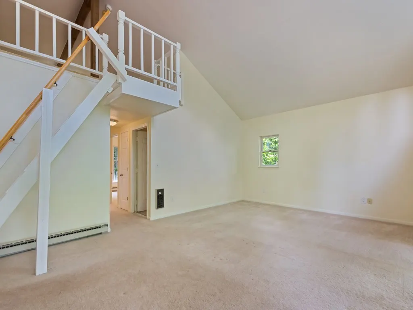
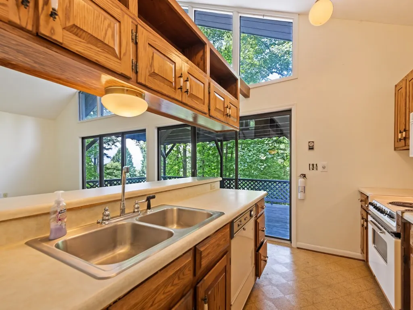
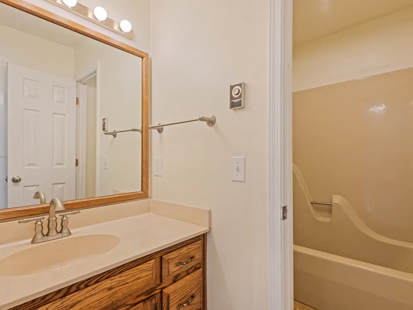
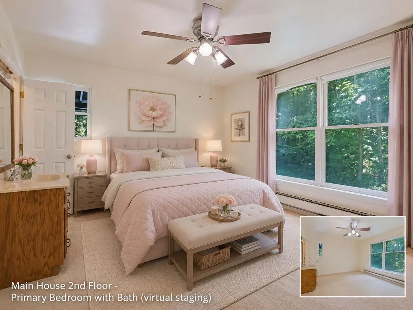
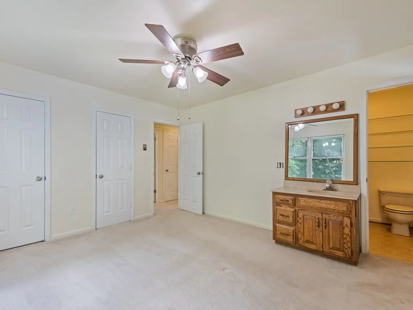
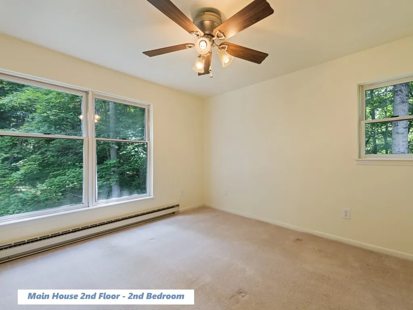
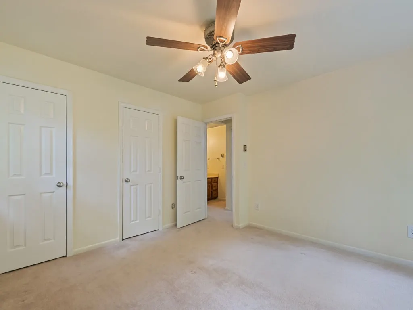
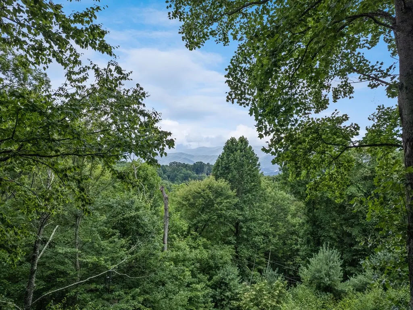
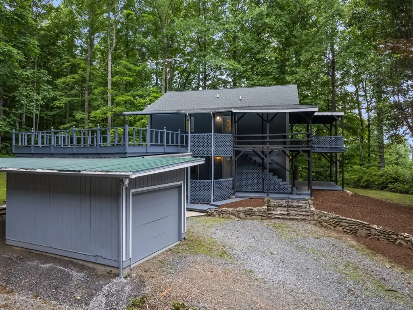
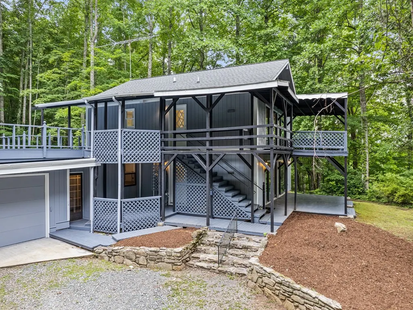
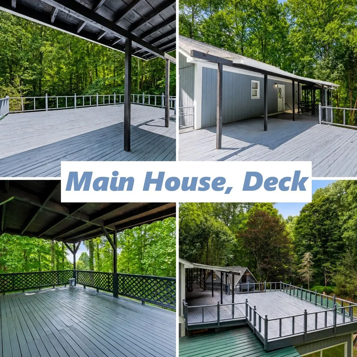
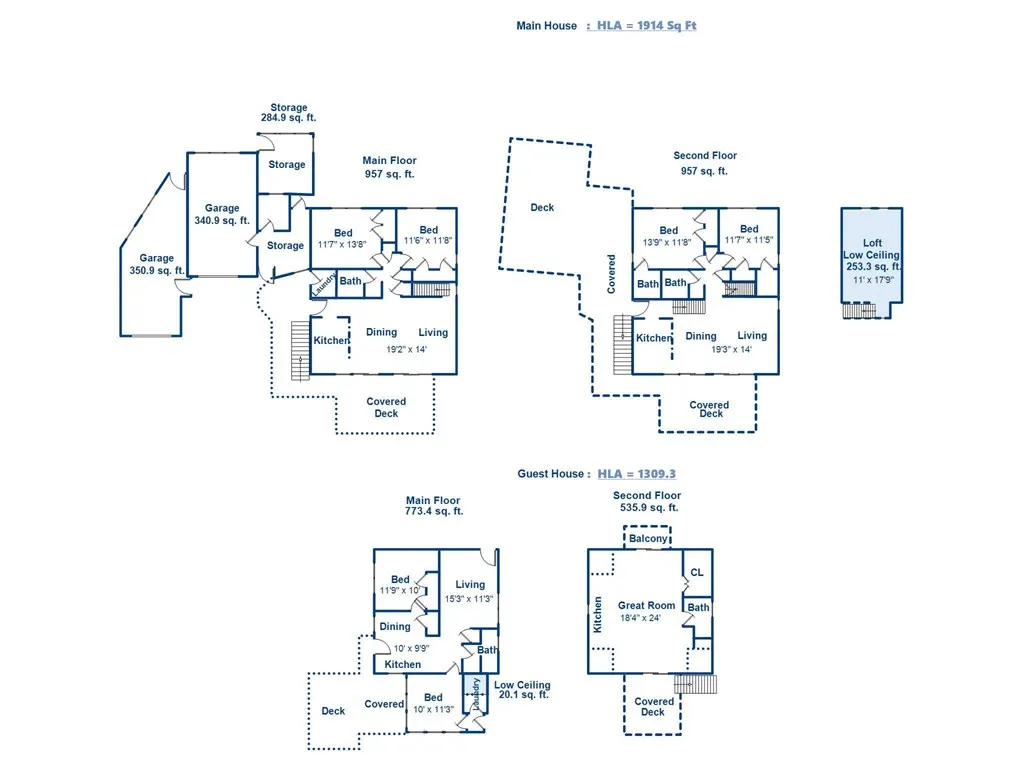
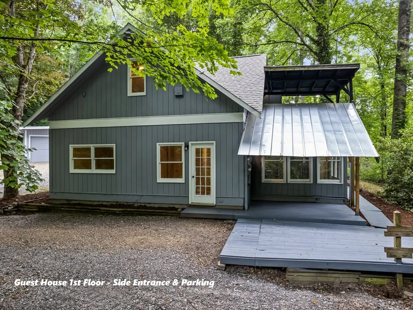
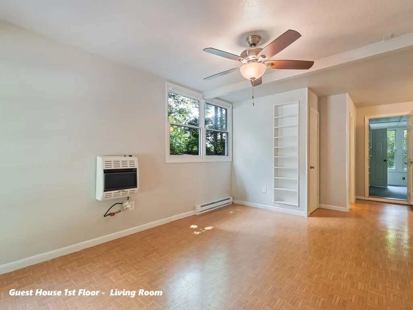
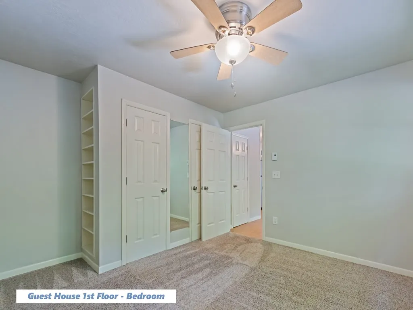
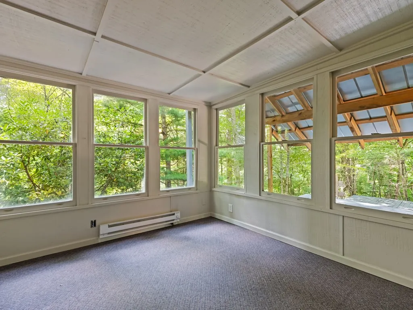
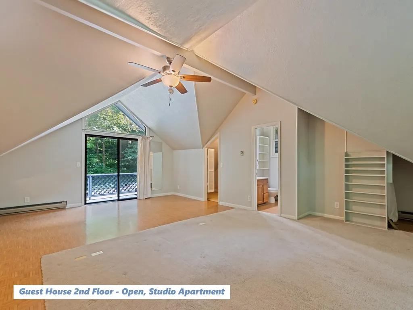
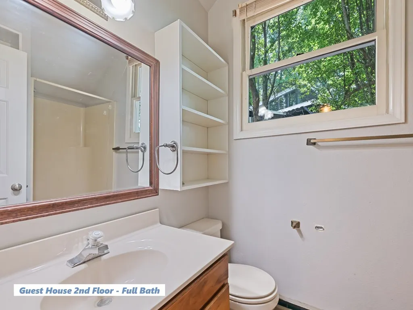
Discover exceptional flexibility and privacy in this Shadow Woods mountain property featuring a spacious main home plus a separate guest house on 1.15 private acres. Just minutes from downtown Waynesville, this unique property offers multiple living areas ideal for multi-generational living, extended family, frequent guests, or those seeking flexible work and recreation space. --- The main home offers three levels of living space with two bedrooms and a full bath on the main level, along with an open kitchen, dining and living area and access to a spacious deck. Upstairs, you'll find two additional bedrooms, two full baths, a second kitchen, dining and living area with cathedral ceilings, and another expansive deck where you can enjoy mountain views. A large loft provides additional flexible space. Separate entrances and an interior locking door allow the living areas to be used together or with additional privacy when desired. --- The separate guest house adds even more possibilities, with two bedrooms, a full bath, kitchen/dining area, living room and laundry on the main level. Upstairs is a bright 18' x 24' studio-style space with an open kitchen, living and sleeping area plus a full bath. --- Covered porches on both levels of both homes create inviting outdoor spaces, while two single-car garages, workshop/storage areas and additional parking provide excellent functionality. Recent improvements include a new main house roof in 2022, guest house roof in 2020, and freshly painted interiors and exteriors. --- Whether you're looking for a mountain retreat with room for everyone, a property for multi-generational living, or simply the flexibility of separate living spaces, 80 Merrie Way offers possibilities that are difficult to find in one property.
| Price History | |
|---|---|
| 7/18/2026 | Listed $749,000 |
| 8/20/2026 | 4$725,000 |
General Features
| Sewer | Septic Tank |
|---|---|
| Cooling | None |
| Roof | Shingle |
| Appliances | Electric Oven/Range,Refrigerator,Washer,Dryer |
| Water | Well |
| Water Heater | Electric |
| Fireplaces | None |
| Restrictions | 1 |
| Status | Active |
| Full Baths | 5 |
| Year Built | 1983 |
| Subdivision | Shadow Woods |
| County | Haywood |
| Township | OTHER |
| Area | Haywood County |
| HOA Dues | 500.00 |
| Financing | Cash,Conventional |
| Status | Active |
| HOA Frequency | Yearly |
| Type & Style | Contemporary,Traditional,Two Story,Custom |
| Virtual Tour | https://tour.usamls.net/80-Merrie-Way-Waynesville-NC-28786/unbranded |
| Directions | From RATCLIFF COVE RD turn onto OLD COUNTRY RD and continue to a left onto MERRIE Way. The house is on the right. Ample room for multiple vehicles to park. |
| City | Waynesville |
| Listing Type | Residential |
| ListingAgentFirstName | Jacqueline |
| ListingAgentLastName | Reynolds (MLS Only) |
Interior Features
| Interior Amenities | Breakfast Bar,Cathedral/Vaulted Ceiling,In-law Quarters,Main Level Living,Open Floor Plan,Workshop |
|---|---|
| Furnished Y/N | No |
| Beds | 6 |
| Basement/Foundation | None-Basement,Slab |
| Floors | Carpet,Luxury Vinyl Plank |
| Attic | Access Only |
| Master Bedroom Level | Second |
| Approximate Heated SqFt | 3223 |
| Bedroom 2 Level | Second |
| Bedroom 3 Level | First |
| Bedroom 4 Level | First |
Exterior Features
| Exterior | Wood Siding |
|---|---|
| Exterior Amenities | Deck,Porch,Storage Building/Shed |
| Garage/Carport | Garage-Single Attached,Garage-Single Detached |
| Lot Dimensions | 1.1500 |
| Windows/Doors | Windows-Screens,Doors-Insulated |
Amenities
- Foreclosure
- Views
- Short Sale
- New Construction
- Adult 55+
- Lease To Own
- No HOA Fees
- Furnished
- Primary On Main
- Air Conditioning
- Seller Finance
- Green
- Fixer Upper
- Horse
- Golf
- Fireplace
- Deck
- Garage
- Basement
- Pool
Property vs Single Family Average in 28786
Price
Visits
 All information deemed reliable but not guaranteed. All properties are subject to prior sale, change or withdrawal. Neither listing broker(s) or information provider(s) shall be responsible for any typographical errors, misinformation, misprints and shall be held totally harmless. Listing(s) information is provided for consumer's personal, non-commercial use and may not be used for any purpose other than to identify prospective properties consumers may be interested in purchasing. The data relating
