










Address
361 Meadowbrook Lane, Bryson City, NC
Price
$ 449,000
Property Attributes
- MLS#26042631
- TypeSingle Family
- Listing Status Active
- CountySWAIN
- CityBryson City
- AreaBryson City Rural
- NeighborhoodWest Town Acres
- Zip28713
- StyleContemporary,Two Story
- Taxes$ 1292
- Price$ 449,000
- Bedrooms3
- Full Bathrooms3
- Half Bathrooms0
- Lot Size1 Acres
Data Source:
Carolina Smokies Association of REALTORS® (CSNCAOR)
Property Description
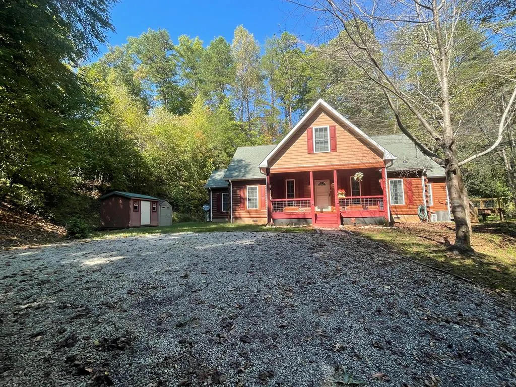
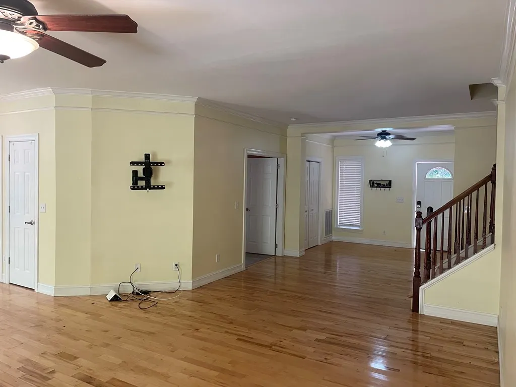
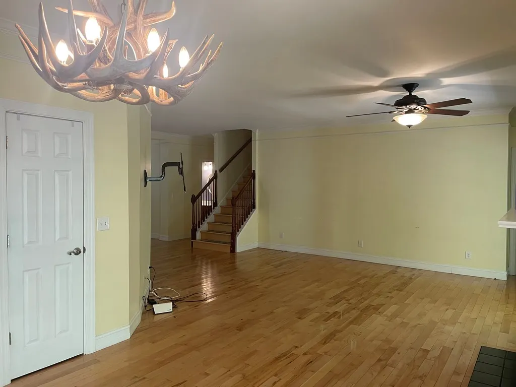
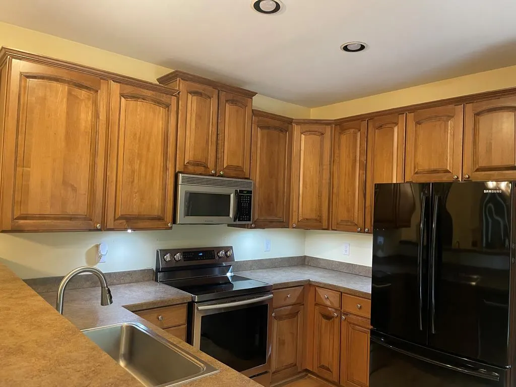
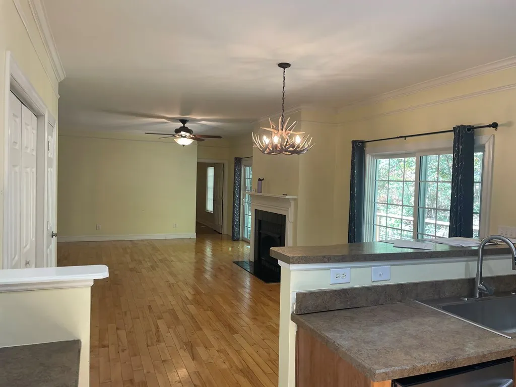
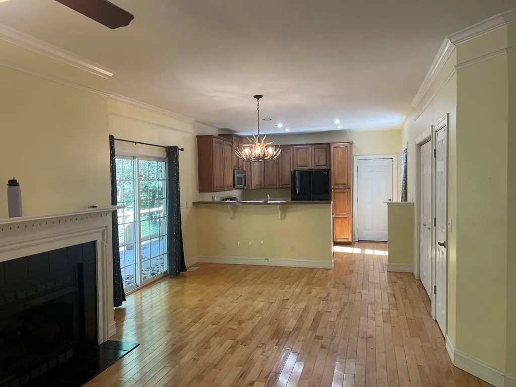
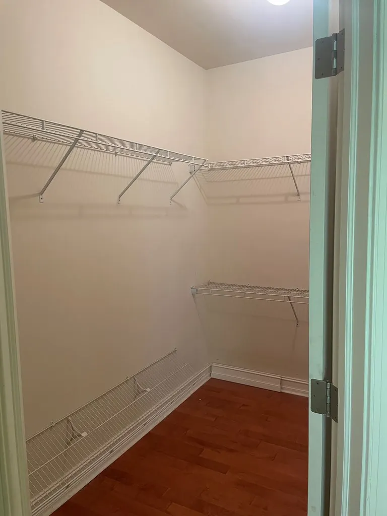
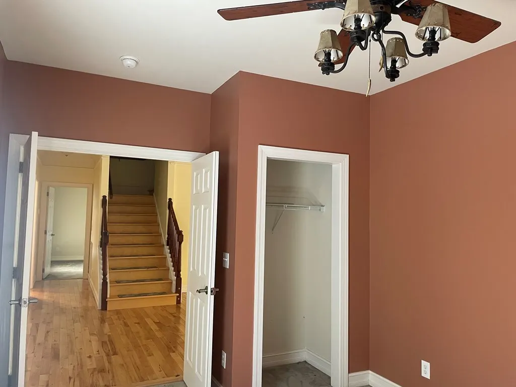
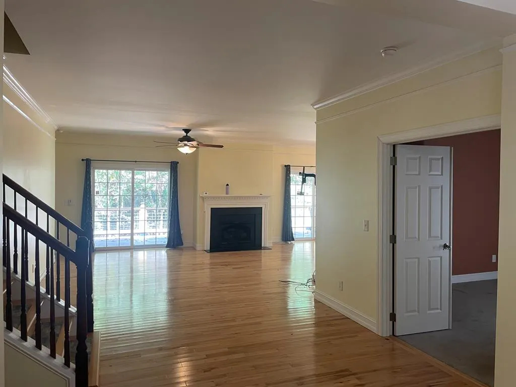
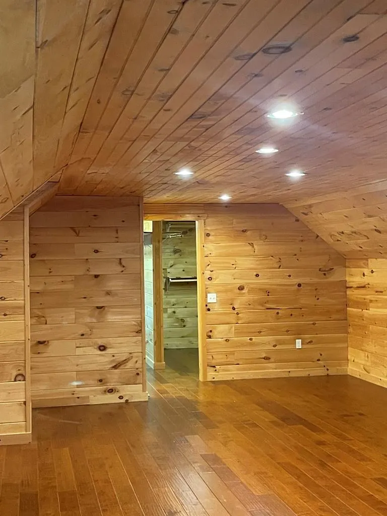
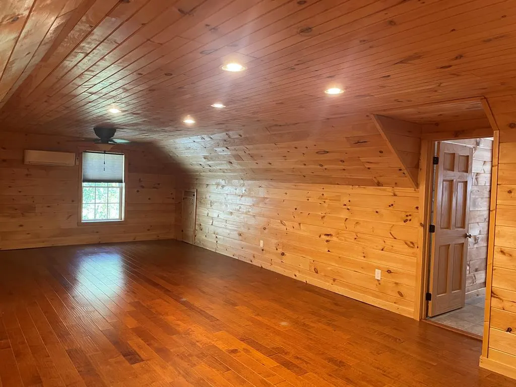
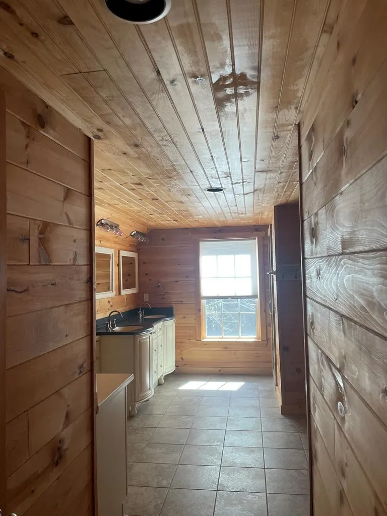
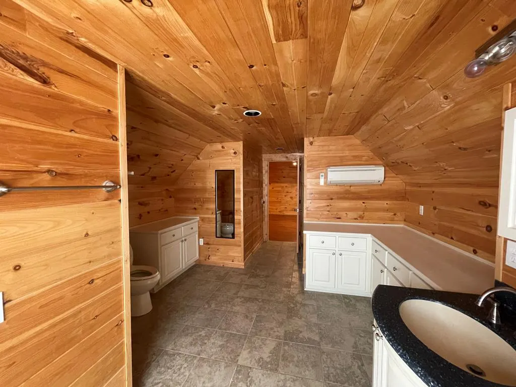
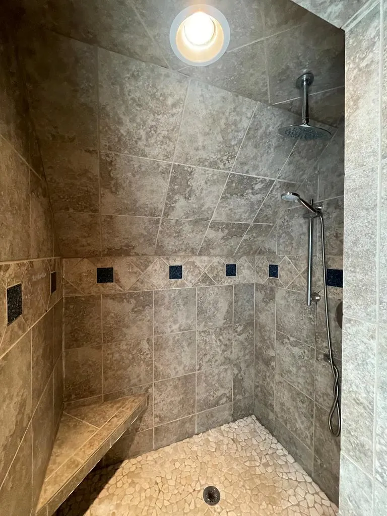
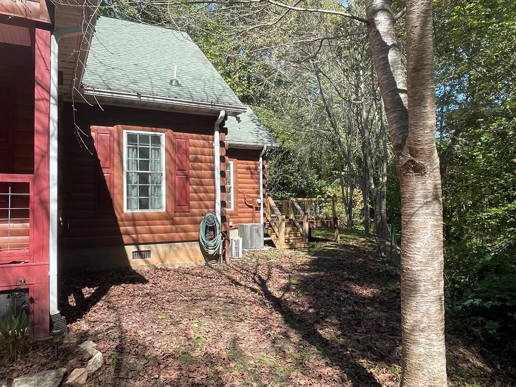
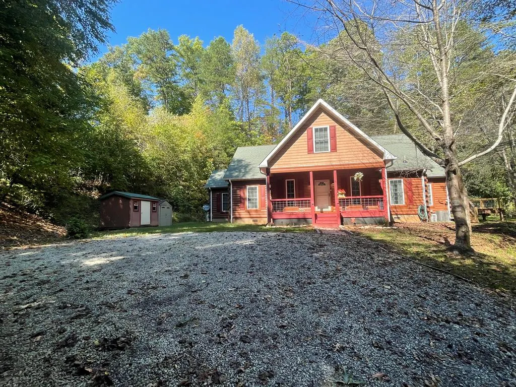
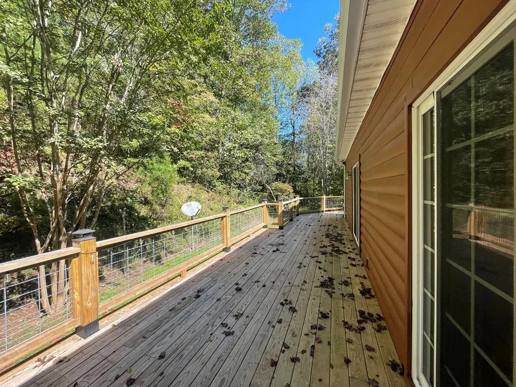
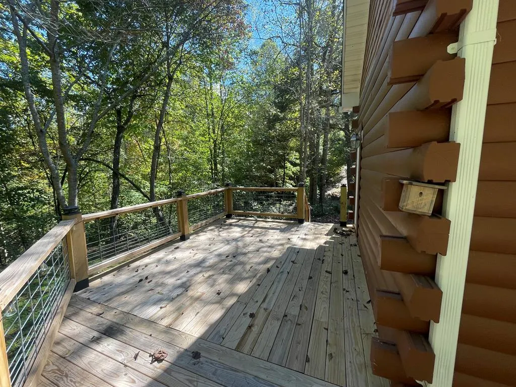
Wonderful, wooded setting for family with 3 bedrooms, including the master on the main floor and an extra-large bonus room upstairs with its own master bath. Open floor plan with spacious rooms and plenty of closet space. Very well-maintained home and property in a very private setting, with plenty of outdoor deck space & parking. Conveniently located and ready to move in!
| Elementary School | Middle School | High School |
|---|---|---|
| West Swain Elementary School | Swain County Middle School | Swain County High School |
| Price History | |
|---|---|
| 11/10/2025 | Listed $449,000 |
General Features
| Sewer | Septic Tank |
|---|---|
| Cooling | Central Electric,Heat Pump,Mini-Split |
| Roof | Shingle |
| Appliances | Dishwasher,Microwave,Electric Oven/Range,Refrigerator |
| Water | Public |
| Water Heater | Electric |
| Fireplaces | Gas Logs |
| Restrictions | 1 |
| Status | Active |
| Full Baths | 3 |
| Year Built | 2006 |
| Subdivision | West Town Acres |
| County | Swain |
| Township | Charleston (Swain Co.) |
| Area | Bryson City Rural |
| Financing | Cash,Conventional |
| Status | Active |
| Type & Style | Contemporary,Two Story |
| Virtual Tour | https://tour.usamls.net/361-Meadowbrook-Lane-Bryson-City-NC-28713/unbranded |
| Directions | From Bryson City,take 19W 1.2 miles,turn right on Buckner Branch Rd. in .4 miles turn right on East Ridge Dr,make immediate left on Meadowbrook Ln. Last house on left. |
| High School | Swain County |
| City | Bryson City |
| Listing Type | Residential |
| Elementary School | West Swain |
| Middle School | Swain County |
| ListingAgentFirstName | Daniel |
| ListingAgentLastName | Sikorra |
Interior Features
| Interior Amenities | Bonus Room,Ceiling Fans,Cell Service Available,Great Room,Large Master Bedroom,Main Level Living,Primary w/Ensuite,Primary on Main Level,Open Floor Plan,Pantry,Security System,Walk-in Closets,Other-S |
|---|---|
| Beds | 3 |
| Basement/Foundation | None-Basement,Crawl Space |
| Floors | Carpet,Hardwood,Ceramic |
| Attic | Other-See Remarks |
| Master Bedroom Level | First |
| Bedroom 2 Level | First |
| Bedroom 3 Level | First |
| Bedroom 4 Level | N/A |
Exterior Features
| Exterior | Log Siding,Other |
|---|---|
| Exterior Amenities | Deck,Fenced Yard,Storage Building/Shed |
| Garage/Carport | None-Garage,None-Carport |
| Lot Dimensions | 0.8700 |
| Windows/Doors | Windows-Insulated,Doors-Insulated |
Amenities
- Foreclosure
- Views
- Short Sale
- New Construction
- Adult 55+
- Lease To Own
- No HOA Fees
- Furnished
- Primary On Main
- Air Conditioning
- Seller Finance
- Green
- Fixer Upper
- Horse
- Golf
- Fireplace
- Deck
- Garage
- Basement
- Pool
Property vs Single Family Average in 28713
Price
Taxes
Visits
 All information deemed reliable but not guaranteed. All properties are subject to prior sale, change or withdrawal. Neither listing broker(s) or information provider(s) shall be responsible for any typographical errors, misinformation, misprints and shall be held totally harmless. Listing(s) information is provided for consumer's personal, non-commercial use and may not be used for any purpose other than to identify prospective properties consumers may be interested in purchasing. The data relating
